Showing posts with label cellar. Show all posts

Tuesday, 28 January 2014

Day 237 - Reproduction Furniture

Week 48 - Day 237
Whilst the pipe organ continues to be re-built two pieces of furniture were built in the cellar dwellings. These are reproductions based on example sin the next door cellar of 56, George Street.
There is a cupboard built into the alcove between the kitchen range on the David Street elevation and a partition / draught excluder that acts as a shelving unit in the middle cellar dwelling, formerly 14, Jackson Pit.
Both will be painted in a green paint to match the original next door.


Monday, 18 November 2013

Day 196 - Access to 58 George Street

Week 40 - Day 196
Though the door into 58, George Street has had to be sealed up (the gents toilets are down there now) the steps from the street are still there and are being tidied up.
The font steps to the chapel still need to be rebuilt above once a new steel support is put in place.


Friday, 4 October 2013

Day 165 - Edging Beading to Protect Corners

Week 34   Day 165
Beads to protect the corners of the pillars they strengthen the edges when the plaster is applied to the brick work. These pillars in the cellar now support the floor above since the previous owner removed all the cross walls that had formed the cellar dwelling rooms.


Tuesday, 3 September 2013

Day 142 - Progress in the Cellar

Week 30 - Day 142
Work continues to plasterboard out the cellar.
New internal partition wall dividing the meeting room area
from the newly inserted toilets.

The smart TV for use in showing introductory video and powerpoint presentations
will be mounted on this wall. George Street is to the right.
Looking at the meeting room area.
The windows are below ground level on the George Street elevation.
David Street is to the right on the south side of the chapel.
Looking to the area where the 'cellar dwelling' space will be reconstructed.
The arch from the central kitchen range carried flue gases and smoke to a
flue inserted inside the wall to a chimney constructed inside the gutter.
This range was not part of the original construction but added at a later date.

Thursday, 15 August 2013

Day 130 - New Staircase

Week 27 - Day 130
This is where the new staircase will be fitted tomorrow. To allow access between the basement and the main chapel floor.


Wednesday, 14 August 2013

Day 129 - Roof Lights and Basement Windows

Week 27 - Day 129
Work is moving towards reinstating the windows. The frameworks around the roof lights is nearing completion and the windows to the basement are starting to be replaced.
Frames around the roof lights being completed.
Refurbished windows start to go back into the basement.


Tuesday, 6 August 2013

Day 124 - Stacks of Plasterboard

Week 26 - Day 124
Delivery today of stacks of plasterboard to make the internal partitions on the chapel floor, closing off the staircase to the basement below and creating a small storage area, and lining out the dry-lining of the outer walls in the basement.
The walls wont stay pink, but you will all know they are pink on the inside.

Friday, 2 August 2013

Day 122 - Last of the Floor Slabs Lain in Basement

Week 25 - Day 122
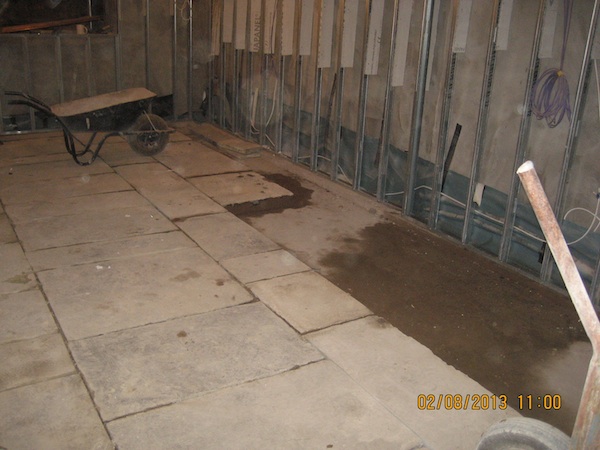
The last few stone floor slabs were relaid to day in the basement.


Thursday, 1 August 2013

Day 121 - Soundproofing the Basement

Week 25 - Day 121
The floor of the chapel has now been strengthened by inserting an additional board underneath the thin floor boarding, and now a thick insulation fibre has been put in place. This will reduce noise transfer between the chapel and the basement.
We have a note in the chapel files which records that the noise of a harmonium being played in the chapel was an nuisance for residents of the cellar dwellings. Things must have got a lot worse when the organ was purchased!


Monday, 15 July 2013

Day 109 - Re-Laying Stone Slabs in Basement

Week 23 - Day 109
The stone floor slabs from the cellar started to be re-layed this week.
The level will be used to measure up the new staircase for construction and fitting.


Monday, 24 June 2013

Day 94 - Controls for Underfloor Heating

Week 21 - Day 94
The controls start to be connected for the underfloor heating system.

Controls start to be connected to the underfloor heating system
at George Street Chapel.

Friday, 21 June 2013

Day 93 - Stone Slabs Return to George Street

Week 20 - Day 93
The stone slabs from the cellar were returned to George Street today. All ready to be re-laid next week.
The stone slabs from the cellar floor returned to George Street Chapel, Oldham.
All ready for relaying.


Saturday, 15 June 2013

Day 88 - Major Progress on Roof and in Cellar

Week 19 - Day 88
Major progress made at the end of this week to the roof and the cellar.
The newly made stone gutters were delivered and are being fitted along the front and rear walls along Jackson Pit and George Street elevations.
In the cellar the screed has been laid over the under floor heating coils.
Look forward to the return of the original stone flags to the cellar floor soon.


Thursday, 13 June 2013

Day 86 - Laying the Under-floor Heating

Week 19 - Day 86
2 pictures today 1 showing the under floor heating pipes being clipped down and the pipes that has been laid


Tuesday, 11 June 2013

Day 85 - Raising the Internal Walls

Week 19 - Day 85
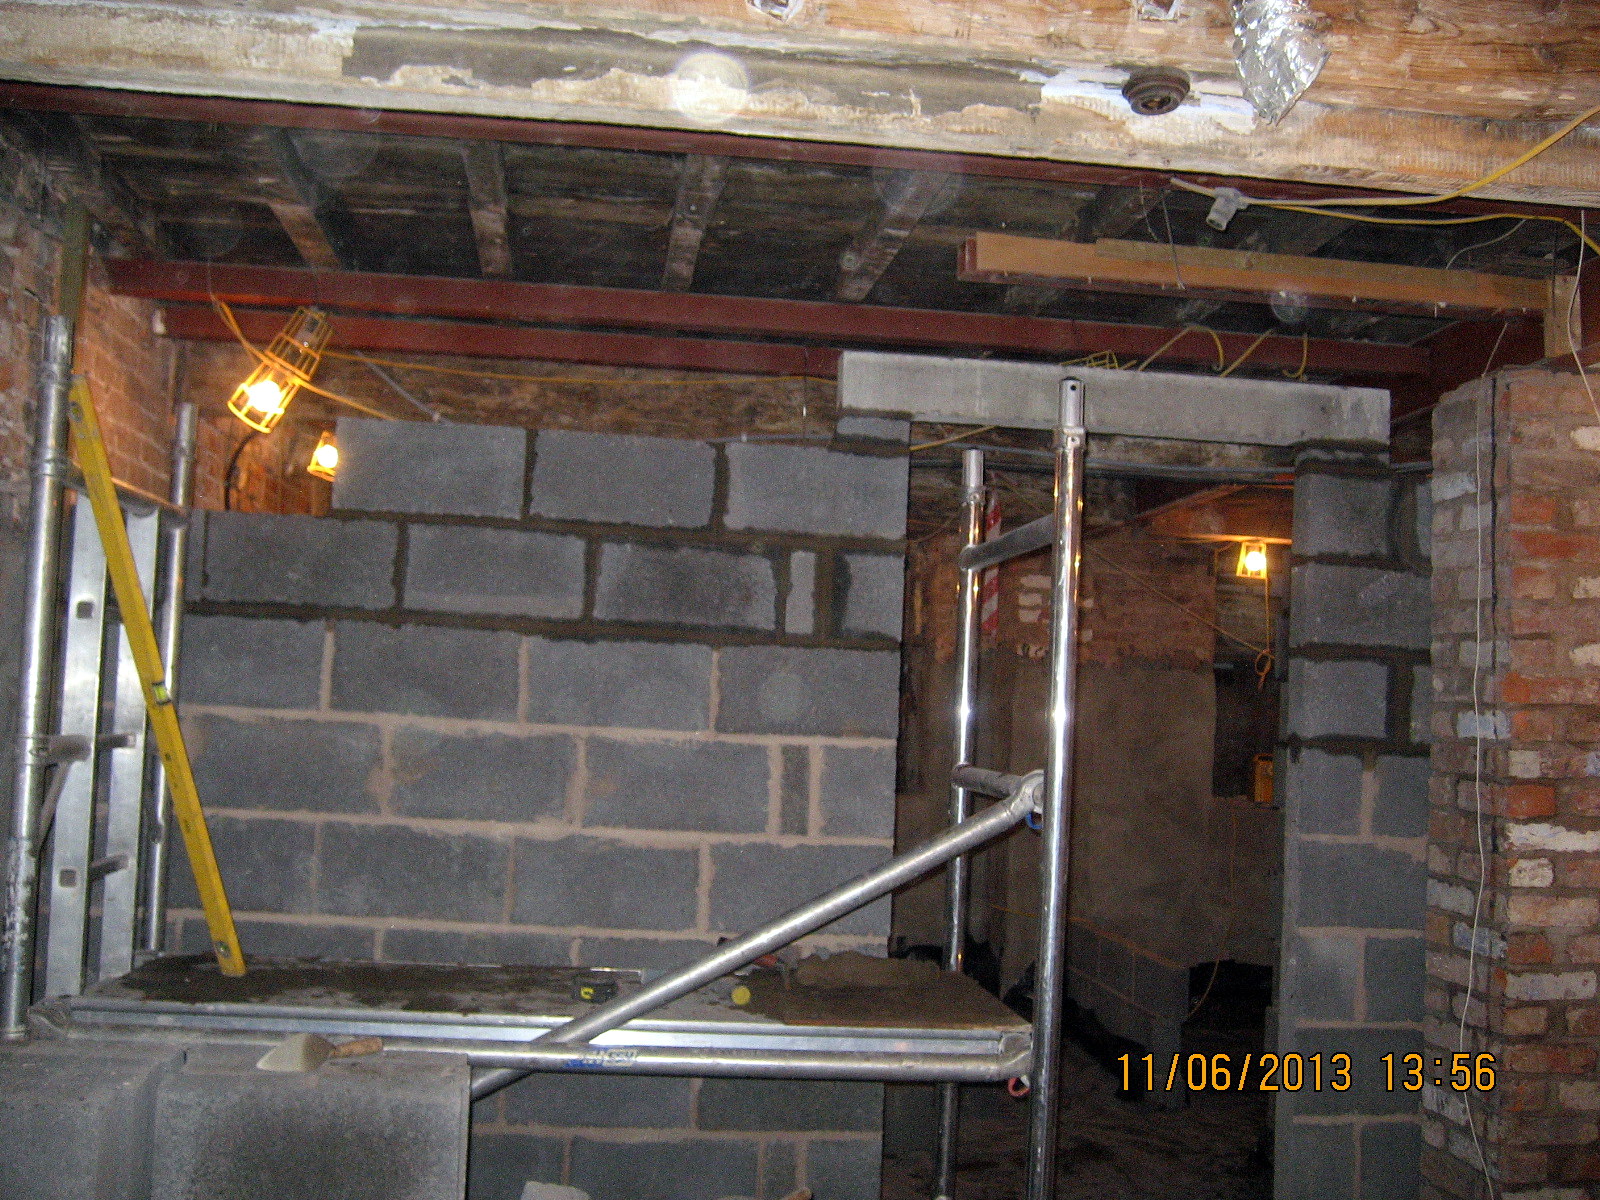
The block work in the cellar is getting higher and a new concrete lintel has been put on.

Friday, 10 May 2013

Day 66 - Pouring the Concrete Foundation Slab in the Basement

Week 14 - Day 66
The concrete slab was poured today, encapsulating the steel re-inforceing mesh. Above this will be insulation, underfloor heating, screed and the then the stone floor slabs will be bedded in top. The stone slabs have been cleaned of-site and are ready to be returned as soon as the floor is ready to lay.


Wednesday, 8 May 2013

Day 65 - Mesh for Reinforcing the Cellar Floor

Week 14 - Day 65
The reinforcing mesh for strengthening the concrete floor in the cellar was delivered this morning.
It was laid over a damp-proof membrane, and supported on spacers to make sure that the mesh remains in the middle of the concrete when it is poured.


Friday, 3 May 2013

Day 63 - First Coating up the Basement Walls

Week 13 - Day 63
The last day of the 13th week. Work continues on the roof, the chimneys, the chapel floor and paintwork, the re-pointing and the cellar floor and internal walls.
The internal plasterwork begins to cover over the evidence of earlier fireplaces and alterations to the rear wall facing Jackson Pit.
The gable wall to David Street starts to look like a proper internal wall again.

First coat of plaster.
Internal wall at the SW corner of the cellar
at the corner of Jackson Pit and David Street, Oldham. 
First coat of plaster.
Internal wall, south gable
looking towards the corner of David Street and George Street.

Monday, 29 April 2013

Day 59 - The Variety of Works to the Roof, Walls, Ceiling, Chapel Floor, Woodwork and the Cellar

Week 14 - Day 59
Work proceeds on the roof, the ceiling, the chapel floor, the woodwork and in the cellar.
The two chimney stacks are almost completely rebuilt.
Repointing to the end gable facing David Street.
Work continues to put up the laths that will hold the lime plaster ceiling.
Boarding is taped down to the chapel floor
to protect the original floor boards.
The pulpit and front of the pews are sanded down now that the
wood graining has been removed.
The damp-proof tanking band is applied to the lower sections
of the outer walls in the cellar.