Showing posts with label walls. Show all posts

Wednesday, 23 October 2013

Day 178 - Removal of Perimeter Fencing

Week 37 - Day 178
All the fencing has now been taken down. Getting a good view of the chapel now. The pointing still needs to mature before it reaches its optimal colour.
George Street Chapel, Oldham  just after all the perimeter fencing has been removed.

Tuesday, 22 October 2013

Day 177 - Removal of Perimeter Fencing and Work to Outer Walls

Week 37 - Day 177
With doors and windows in place the external perimeter fencing as well as the scaffolding is being removed. This opens up the lower sections of the outer walls for repairs and repointing.


Removal of the external perimeter fencing from the David Street - George Street
side  of George Street Chapel, Oldham.


Monday, 21 October 2013

Day 176 - Finishing off Pointing and Brickwork

Week 37 - Day 176
With all the upper works completed - gutters, windows etc the scaffolding can start to be removed and the pointing works completed where the scaffolding prevented access.


Jackson Pit elevation of George Street Chapel as the scaffolding starts to be removed.

Repairing all the decayed brickwork at the SW corner where lack of
maintenance to gutters and downpipes has caused progressive damage
to the brickwork.

Monday, 7 October 2013

Day 166 - Plastering More Walls Inside - Pointing Outside

Week 35 - Day 166
Continuing to lime plaster the interior walls and to finish off pointing the outside walls.
Lime plastering internal wall on the George Street Chapel side of the chapel.
Plastering the underside of the gallery.
Finishing off pointing around the newly inserted windows.

Friday, 27 September 2013

Day 160 - Tidying up Walls Around Windows

Week 33 - Day 160
The bricks around the windows were disturbed whilst removing the windows, start made toady to restore the edges. Also to point the courses which couldn't be pointed because the scaffolding was tight against the wall.


Tuesday, 16 July 2013

Tuesday, 11 June 2013

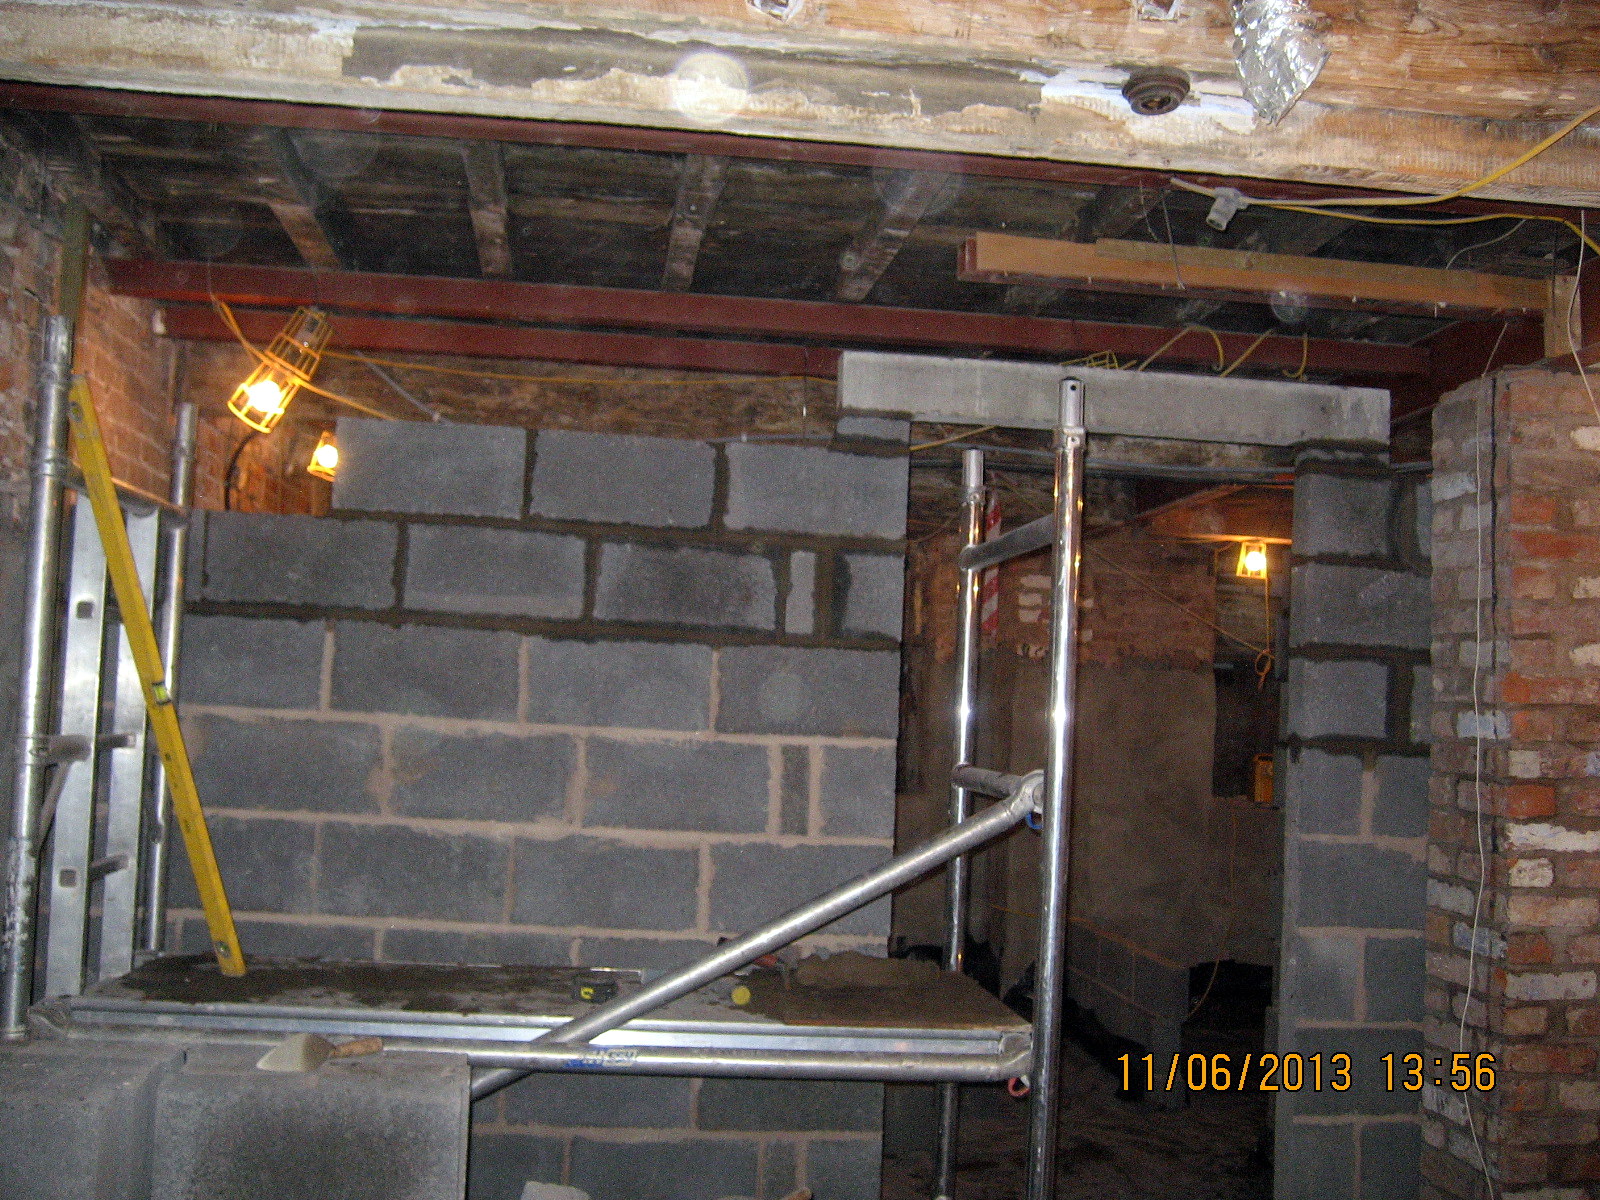
Day 85 - Raising the Internal Walls

Week 19 - Day 85
The block work in the cellar is getting higher and a new concrete lintel has been put on.

Wednesday, 29 May 2013

Day 77 - New Internal Walls Start to be Constructed

Week 17 - Day 77
The internal block walls have started to be built in the cellar. These are mainly to create the toilets, but also include a storage area and a serving hatch for a bar that can help with the catering in the cellar for receptions and events.


Friday, 24 May 2013

Day 75 - Preparations for Construction of Internal Walls in Cellar

Week 16 - Day 75
Everything is being got ready for starting to construct the new walls within the cellar.
Tanking mortar to seal out damp from the walls can be seen rising from the damp proofing under the floor.

Thursday, 23 May 2013

Day 74 - Ply for Strengthening Floor Plus Mortar

Week 16 - Day 74
Stack of plywood being used to strengthen the underside of the chapel floorboards.
Plus sacks of mortar.


Wednesday, 22 May 2013

Day 73 - New Blocks for Walls, Reinforcing to Chapel Floor

Week 16 - Day 73
Blocks were taken into the cellar which will be used to construct the walls for the new toilets.
Reinforcing ply was started to inserted below the floorboards of the chapel floor.
Also work continued to finish securing the laths to the new ceiling, the re-pointing of the outside walls and the rebuilding of the chimneys.


Monday, 20 May 2013

Day 71 - Blocks Arrive for New Walls

Week 16 - Day 71
Lambert Waker took delivery of blocks which will form the new walls in the cellar.


Friday, 3 May 2013

Day 63 - First Coating up the Basement Walls

Week 13 - Day 63
The last day of the 13th week. Work continues on the roof, the chimneys, the chapel floor and paintwork, the re-pointing and the cellar floor and internal walls.
The internal plasterwork begins to cover over the evidence of earlier fireplaces and alterations to the rear wall facing Jackson Pit.
The gable wall to David Street starts to look like a proper internal wall again.

First coat of plaster.
Internal wall at the SW corner of the cellar
at the corner of Jackson Pit and David Street, Oldham. 
First coat of plaster.
Internal wall, south gable
looking towards the corner of David Street and George Street.

Tuesday, 30 April 2013

Day 60 - Supporting an Outside Wall

Week 13 - Day 60
A section of the outside wall on the Jackson Pit elevation was cut away in the past to enable a flue to be inserted  from a kitchen range to a chimney inserted between two windows. Where the flue passed between the wall and the chapel floor it was constructed of plaster and there was little supporting the wall above. See below how a new concrete beam is inserted to take the weight of the wall above.
The flue itself had been built within the cavity wall of the original construction.


Thursday, 18 April 2013

Day 52 - North Wall Lead Piping

Week 11 - Day 52
When the last of the plaster was removed high up in the roof of the end wall (the floor you see in the photo is a temporary floor installed to make working on the roof safer) a section of lead pipe was removed. It had been let into the wall and plastered over.
Work being done on the chapel accounts give some details about gas piping. Roy Lees had just copied this section as we were having a discussion about the turning of 4 pillars that had been thought to relate to work being done on the gallery. The account for 2 October 1836 has an item for £1 18shillings towards 'Gas piping couplings etc'.
The first reference he adds is -
"Fitting up the Gas Apparatus" on 16th November 1827 at a cost of £19- 15s - 4-1/2d !!!

On the work front, the final strengthening of the ceiling supports have been completed and the laths and nails have been delivered to start the long task of making the laths ready to take the new plaster ceiling.

North wall after removal of plaster and ceiling.
 Alterations Repairs etc
1836 & 1837
     
2 October 1837
       £       s   d
Mr Jonathan Howards Bill        22         5    0
James Wrigley Plastering Etc          3       13     0
Gas piping couplings etc                1       1 8     0
Oliver Lawsons Bill          3       10     3
Turning 4 Pillars         2     0
Andrew Schofield A/c          1         0     9
Jonothan Berreys A/c12 0
Candles 8 lb 4 0
Abraham Lees Painting 3 19 0
Sand 1 Load 3 6
James Bailsford Plaster 3 0
Oliver Lawsons 2nd A/c 19 4
Beer for workmen 16 2
Carried forward for running A/c 39 16 0

Copied by Roy Lees,    FOGS
             
Just look at all the names we should also research!

Thursday, 11 April 2013

Day 47 - Repairs to Brickwork at the Eaves

Week 10 - Day 47
The brickwork at the top of the walls inside the eaves are being conserved and repaired. The top coarse of bricks are lose and need to be re-laid on mortar.
The ends of the tie beams are being treated with wood preserver to extend their life and prevent decay of future years.
It is possible to see the difference between the gutter arrangements at the front and rear of the chapel.
On the Jackson Pit elevation a stone gutter is still in place. Though this is not able to carry away the rainwater that is caught be the roof and has been dripping water down the rear wall over the years. the stone gutter is being re-made in fresh stone.
On the George Street elevation at the front of the building the stone gutter was replaced by an iron gutter that was carried on a wooden box fascia.
A stone gutter will be replaced here to match the Jackson Pit elevation.


Tuesday, 2 April 2013

Day 40 - The Start of Repairs and Restoration - Pointing Samples

Week 9 - Day 40
After the Easter break work is edging towards the repair and restoration elements of the project.
The unstable sections at the top of the southern chimney are being taken down, ready for rebuilding.
The northern chimney has already lost its upper section, which will be re-built to match the one at the south end.
Samples of different types of mortar are being used to re-point sections of the brickwork, so that the most appropriate mix can be used.
The southern chimney at the David Street end of George Street Chapel.
Sample of pointing and mortar mix at George Street Chapel.